Entrance & Front Door
A covered entrance opens into a spacious hall with polished floors, seating and an illuminated staircase.
Link to this room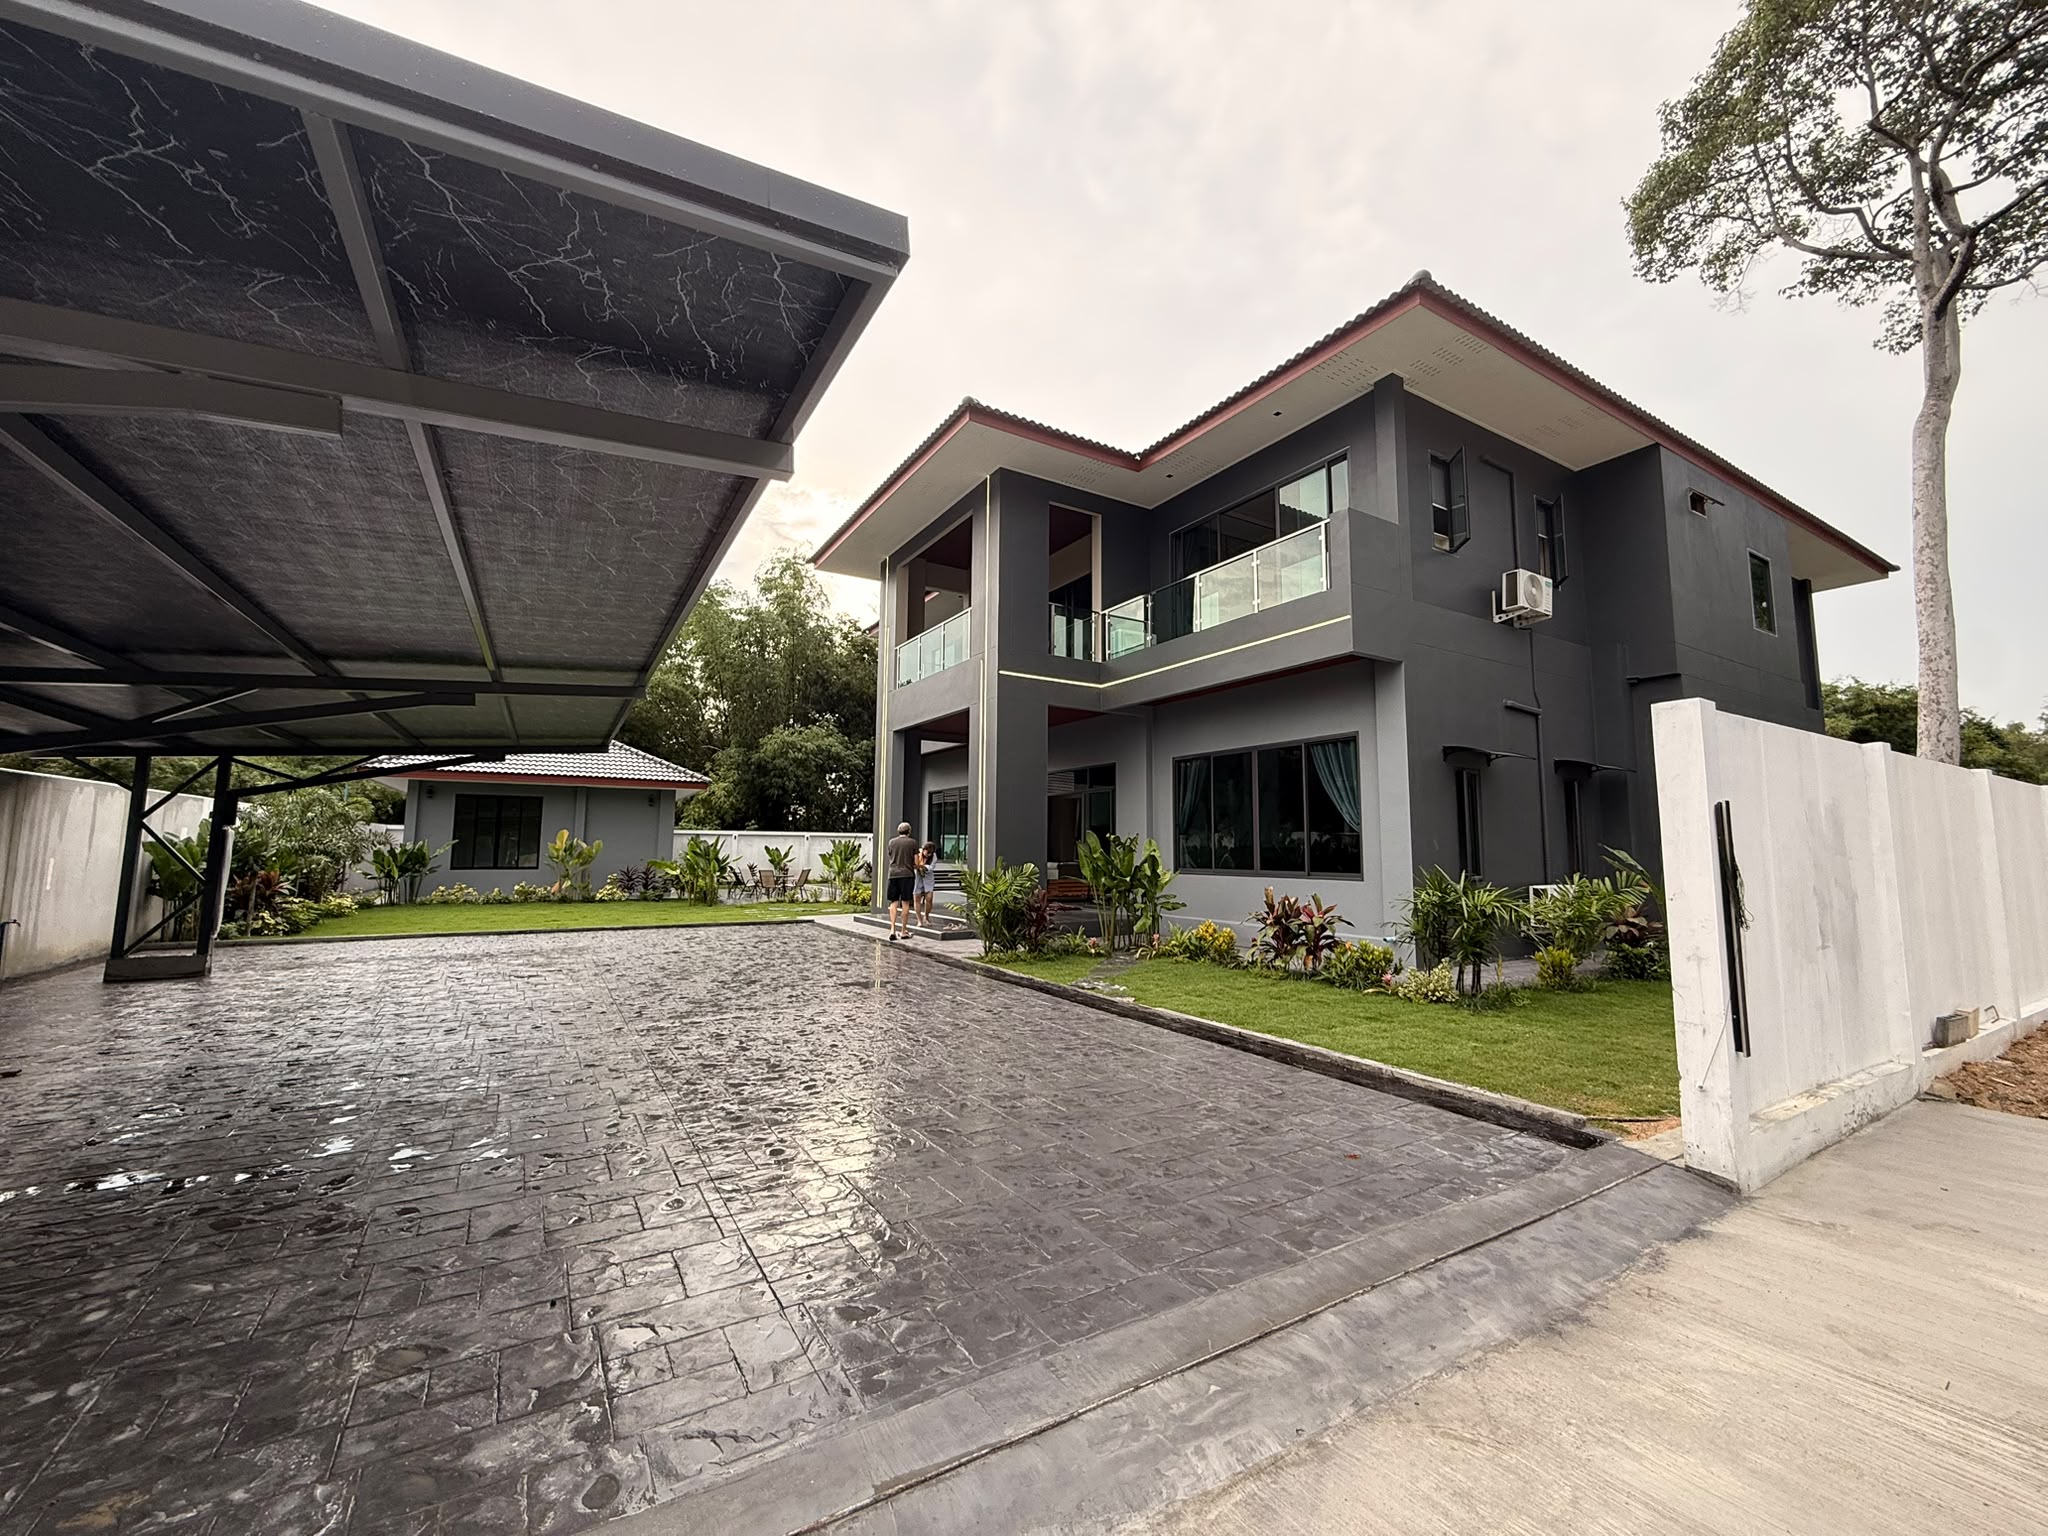
A finished home on one of the larger plots in Grand Villa, Nongprue. Built, landscaped and ready to be walked through.
The Home
Plot 3 is finished. The house, the driveway beneath the carport, the lawn and the planting along the boundary wall are in place, and the included 60 sqm guesthouse sits within the plot.
Four bedrooms and a dedicated office are arranged over two floors, with 486 sq.m built-up on 285 sq.wah of land. The rooms below are being photographed one by one; each will appear here as it is ready.
Room by Room
Ground floor and grounds
A covered entrance opens into a spacious hall with polished floors, seating and an illuminated staircase.
Link to this roomA furnished ground-floor lounge with generous glazing, garden and pool views, and an open connection to the entrance hall.
Link to this roomAn open-plan dining area beside the pool terrace, connected to a fitted kitchen with an illuminated island and breakfast bar.
Link to this roomA dedicated office with a desk, seating, decorative wall panels and large windows overlooking the garden.
Link to this roomLocated on the ground floor, this furnished bedroom has a double bed, wardrobe and television.
Link to this roomUpper floor
The principal suite brings together a furnished bedroom, private sitting area, fitted dressing room and bathroom with a freestanding bath and twin basins.
Link to this roomThe upper landing leads directly into the family lounge, with comfortable seating, fitted shelving and access to the balcony.
Link to this roomA furnished bedroom with a double bed, wardrobe, television and seating, plus a bathroom with a glass-enclosed shower.
Link to this roomA furnished bedroom with a double bed, armchair and balcony doors, plus a bathroom with twin basins and a rainfall shower.
Link to this roomViewings are arranged by appointment, directly with the developer.
Make an EnquiryDisclaimer: Specifications, furnishings and finishes should be confirmed directly with the developer prior to entering into any agreement.